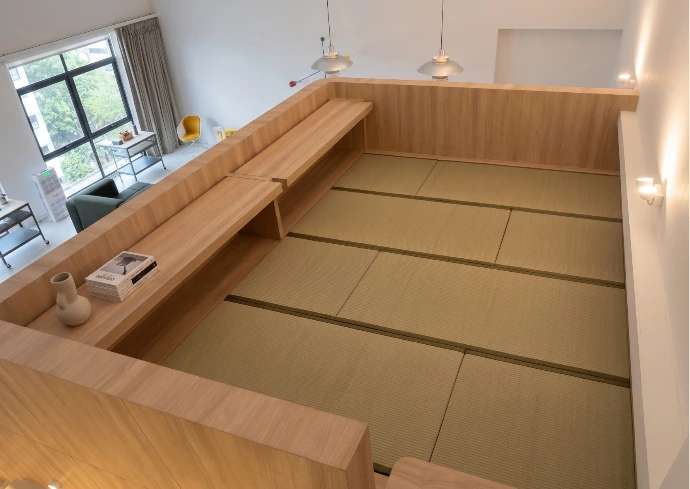
A Multifunctional Japanese-Inspired Loft Sanctuary
A versatile, elevated family retreat designed for sleeping, lounging, and shared moments.
DiscoverProject Specifications
YEAR
2026
ROOM TYPE
Loft
PURPOSE
CLIENT
Homeowner
Client Brief
Why They Chose Tatami
Key Challenges & Needs
Needed to maximize the overall functionality and flow of the elevated loft area.
Required a space comfortable for both daily family lounge activities and overnight sleeping.
Needed to achieve clean, precise alignment around existing built-in wooden structures and edges.
Hoped to establish a cozy, safe, and inviting sanctuary for all family members.
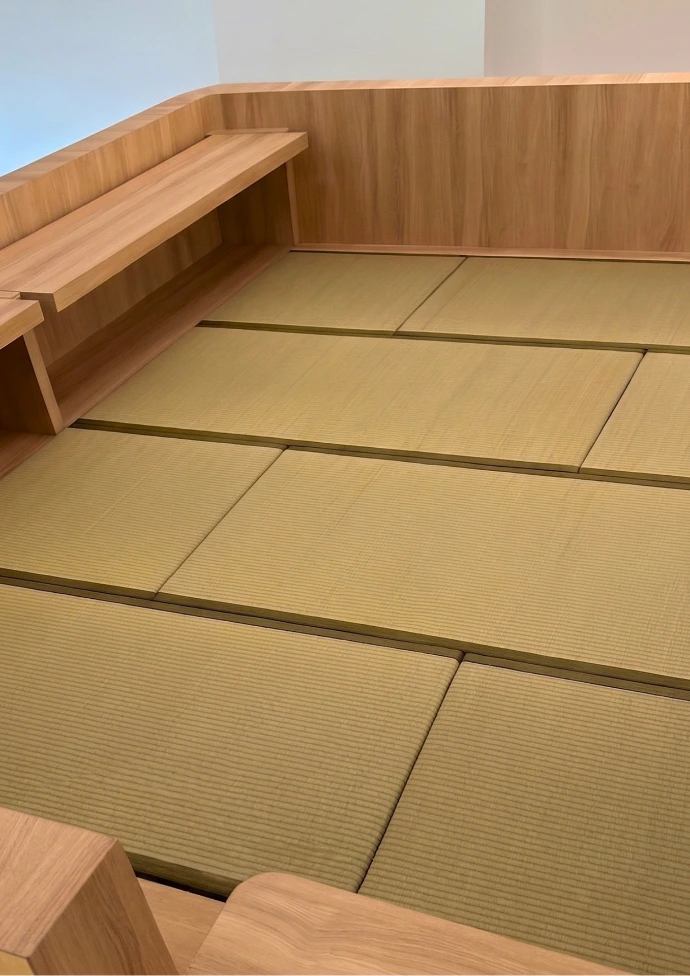
Products of Choice
Tatami Mat
Our Approach
We applied a basic rectangular layout and evaluated the specific architectural features and dimensions of the loft.
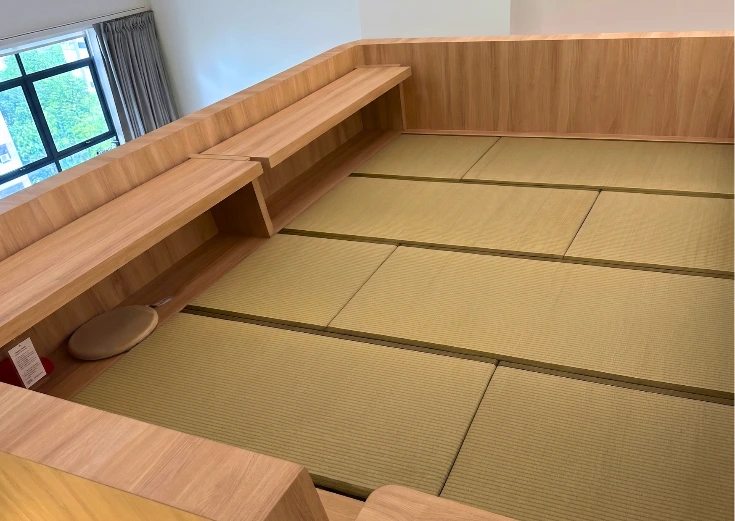
We proposed a custom platform configuration combining 4 Full Standard tatami mats with 4 Half Standard tatami mats. This tailored combination ensured the platform integrated seamlessly around built-in wooden features while creating a balanced surface for both relaxation and sleeping
Design Strategy
The core strategy was to turn the loft into a refined, highly functional Japanese platform that feels warm and integrated with the home's architecture.
Tailored 4 Full + 4 Half Mat Formation: Combining four full-sized mats with four half-sized mats allowed the layout to conform precisely to the flow and dimensions of the loft.
Precision Fitting around Built-In Elements: The custom sizing achieved clean alignment along the surrounding wooden structures and edges, creating a flawless, built-in appearance.
Versatile Rest & Lounge Foundation: The natural Tatami floor provides a firm, breathable, and grounded surface that effortlessly transitions from an open family gathering space by day to a comfortable sleeping area by night.
End Result
The loft area was successfully transformed into a calm, authentic Japanese retreat that elevates the overall living experience of the home.
Ian was extremely pleased with how peaceful and genuine the final space felt. He particularly appreciated how the tatami arrangement turned an additional room into a meaningful lifestyle sanctuary that naturally brings the family together.
Layout Plan
A customized 4 Full and 4 Half Tatami arrangement engineered to align with the loft’s built-in wooden features and maximize floor utility
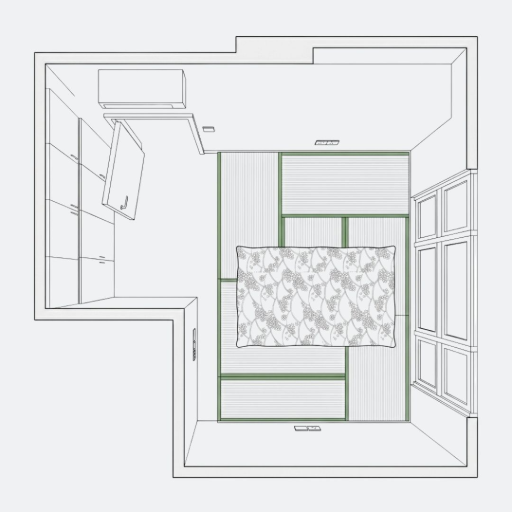
4 Full + 4 Half Tatami Configuration: Formatted to fit the exact dimensions and contours of the loft platform.
Built-in Wooden Edge Alignment: Designed to fit flush against surrounding woodwork for a cohesive, seamless finish.
Multifunctional Surface Zone: Delivers a continuous, comfortable floor surface suited for sitting, family gatherings, and overnight rest.
Ready to Create Your Own
Tatami Space?
Let our expert team help you design and install the perfect Tatami solution for your space. From consultation to completion, we'll guide you every step of the way.
Interested in Tatami Mats?
Get in touch and we'll be happy to guide you through the available options for your space
27+
YEARS EXPERIENCE
500+
PROJECTS COMPLETED
100%
PREMIUM JAPANESE IGUSA